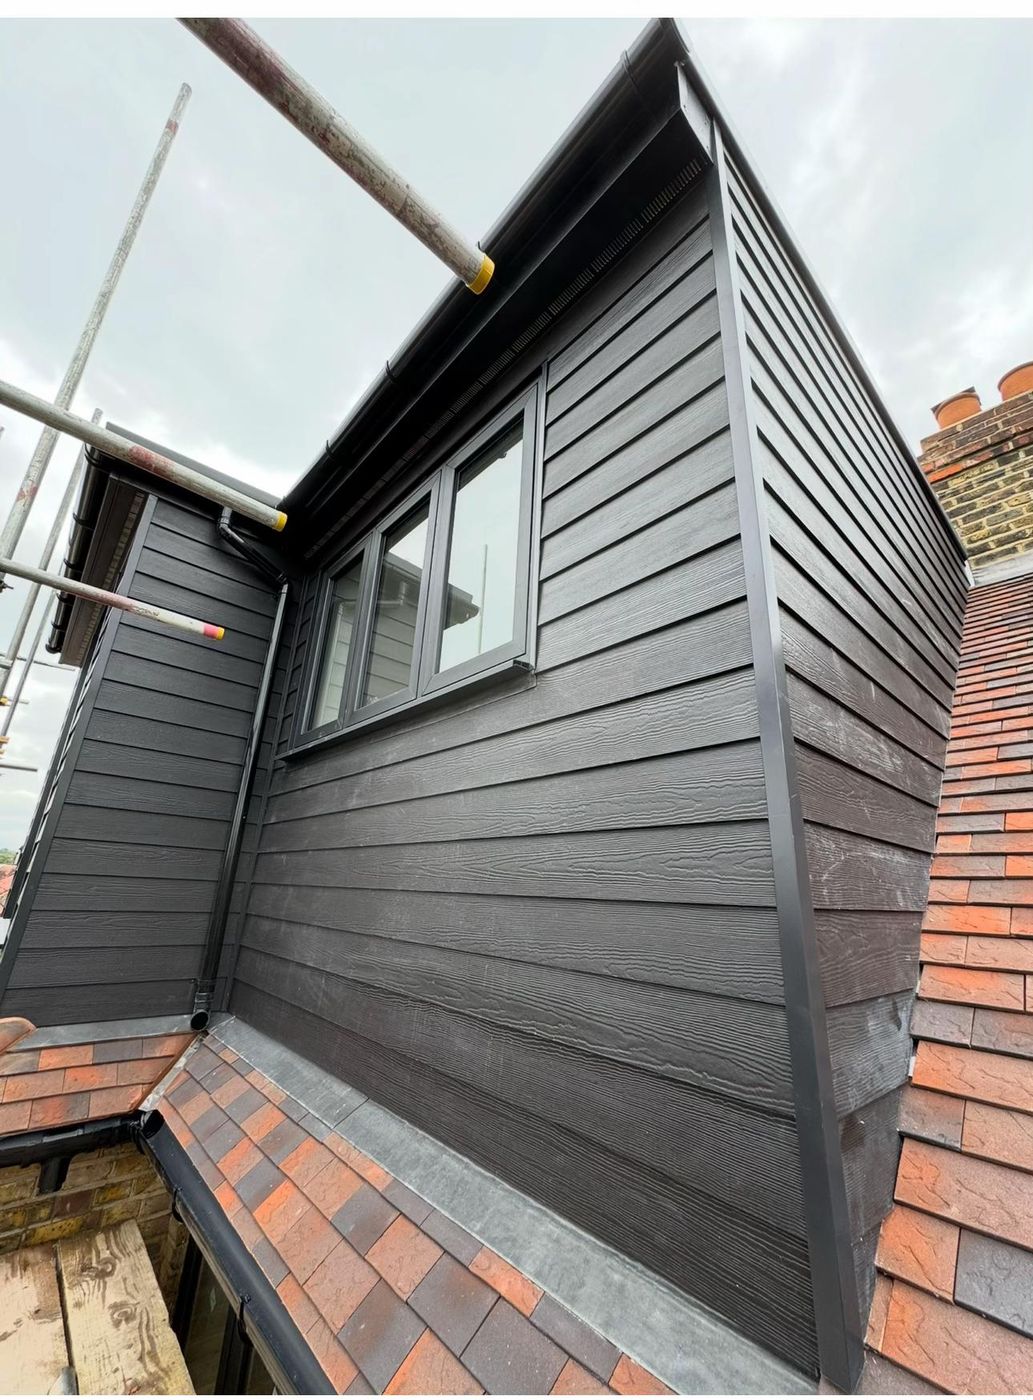
Extensions, lofts & complete builds across London, Richmond & Surrey

One team from the first drawing to the final handover. Design, structure, roofing, plumbing and electrics, all run by us.

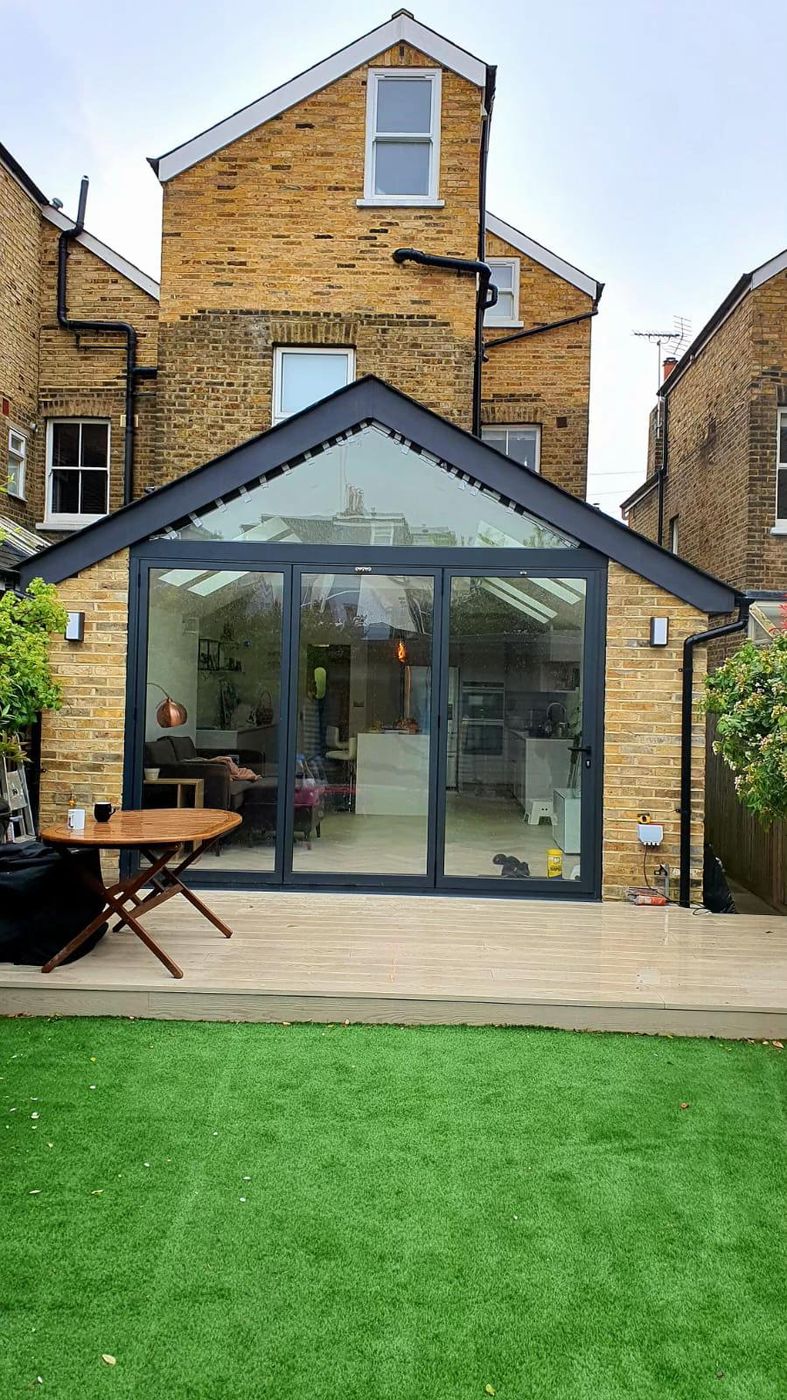
Line drawing of a glazed gable rear extension
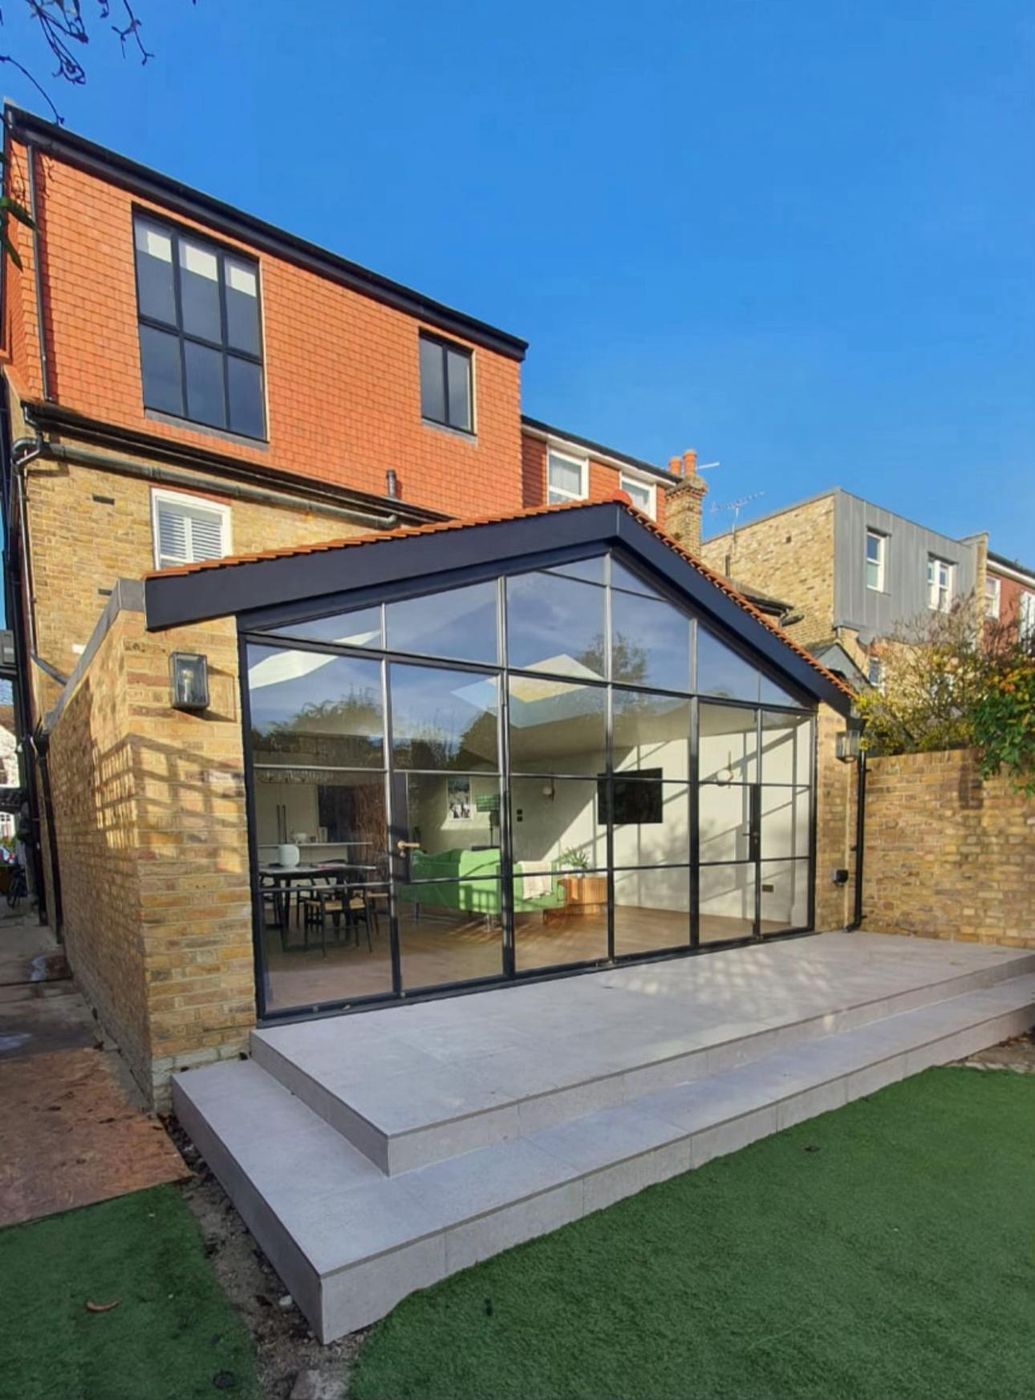
Finished glazed gable rear extension built by London Design and Construction
Glazed gable rear extension
Team of eight
Design to handover
One point of contact
Every trade managed
Free project quotes

Residential and commercial construction

Our services

About London Design & Construction

London Design & Construction is a team of eight, our own staff alongside trusted specialist trades, working across Kingston, Richmond, South West London and Surrey. Most of our work comes from past clients passing our name on. Every project runs through one point of contact, from the first drawing to the day we hand back the keys.

8People on the team
1Point of contact
2Sectors: homes & commercial

Project diaries

Garden dug out for extension footings Crane lifting steels into place Extension structure and roof going on Glazing installed inside the extension shell Finished glazed extension lit up at dusk Kitchen fitted in the new extension Open plan dining room with garden views
Stage 1 of 7Photos from site

Detached house, full-width glazed extension

Bookham, Surrey

Nine months from breaking ground to the family eating in the new room.

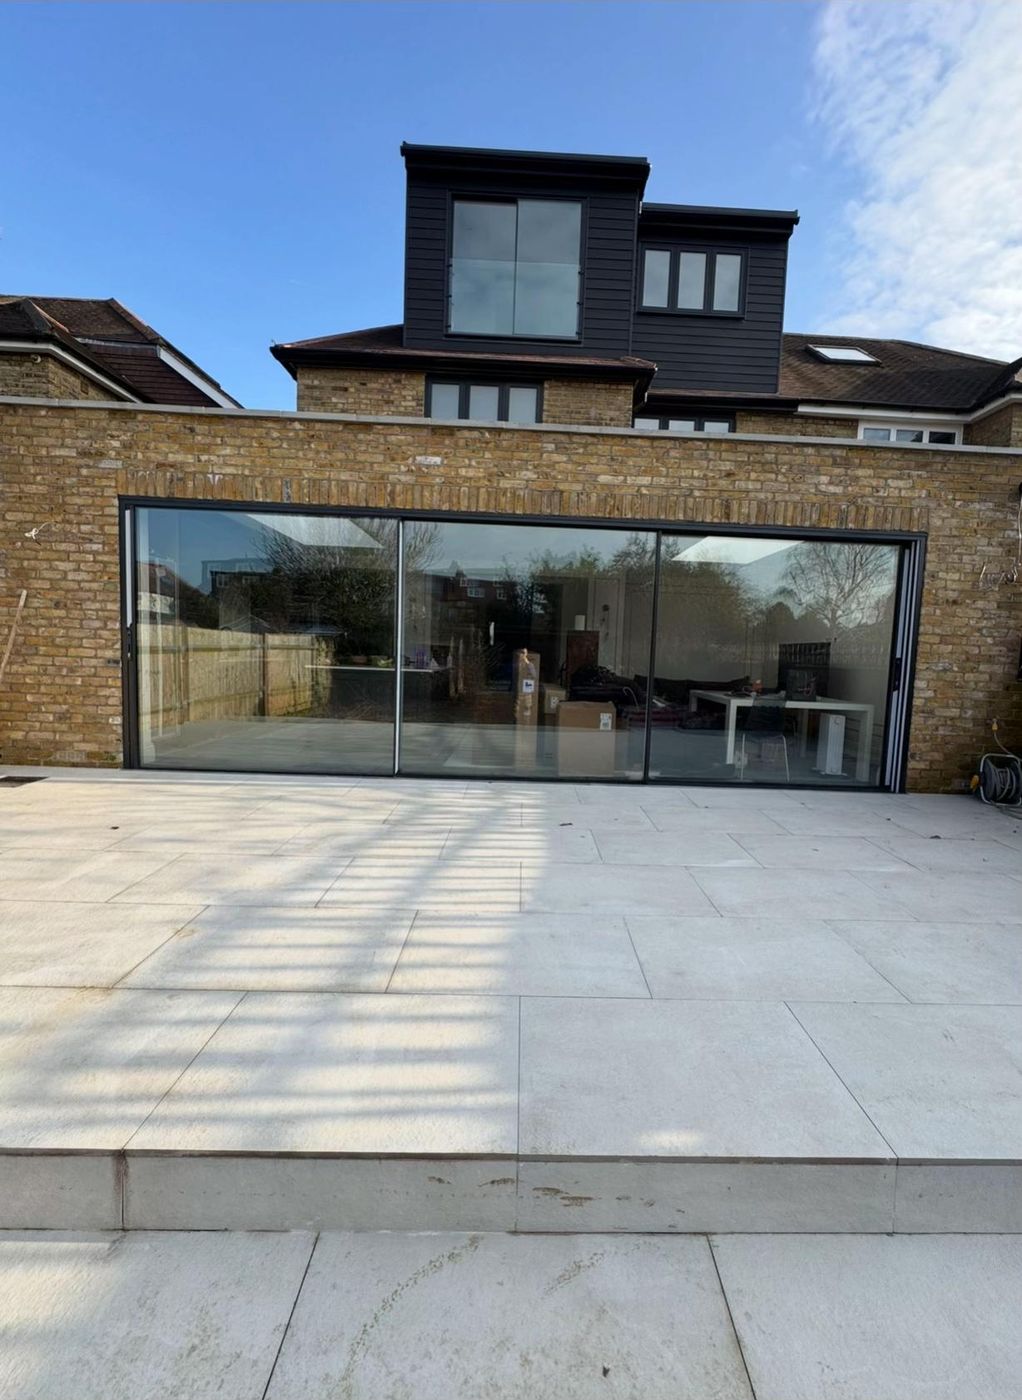
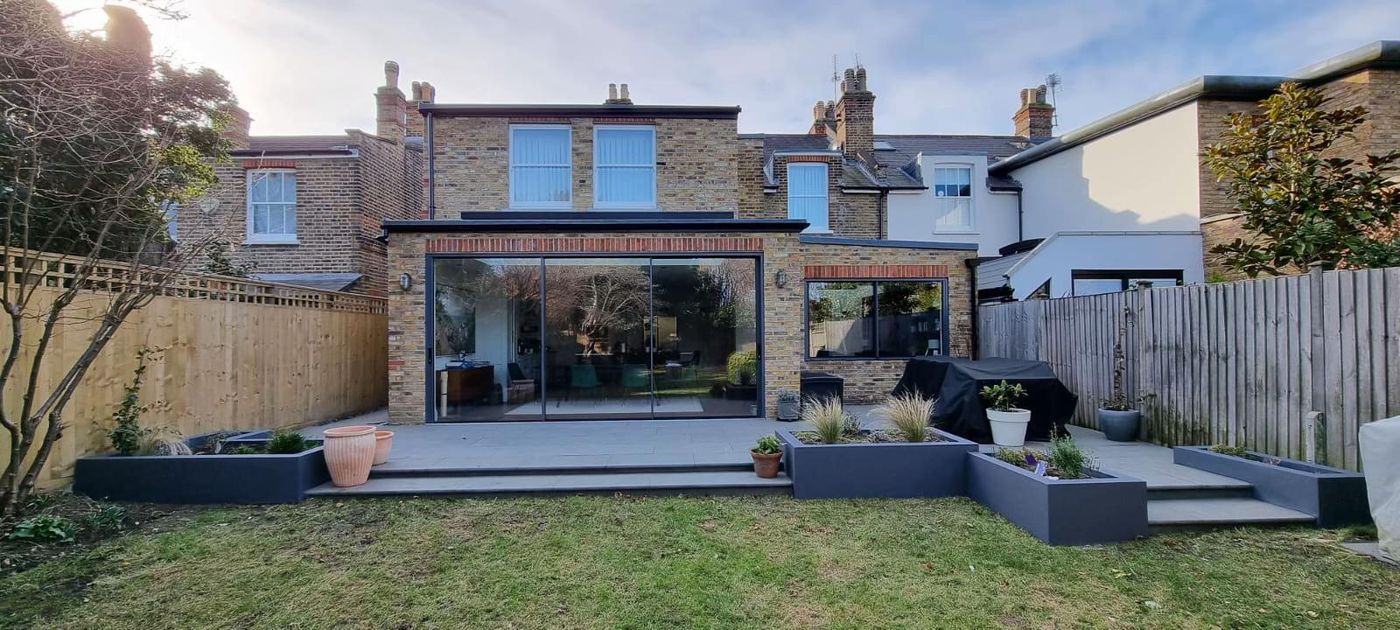
Rear of a London stock brick terrace before work Rear wall opened up and ground dug out Steel frame spanning the new opening Finished rear extension with sliding glass doors Kitchen and living space inside the extension
Stage 1 of 5Photos from site

Rear extension with full-width glazing

London terrace

The back of the house opened up, steels in, and a bright kitchen with the garden on show.

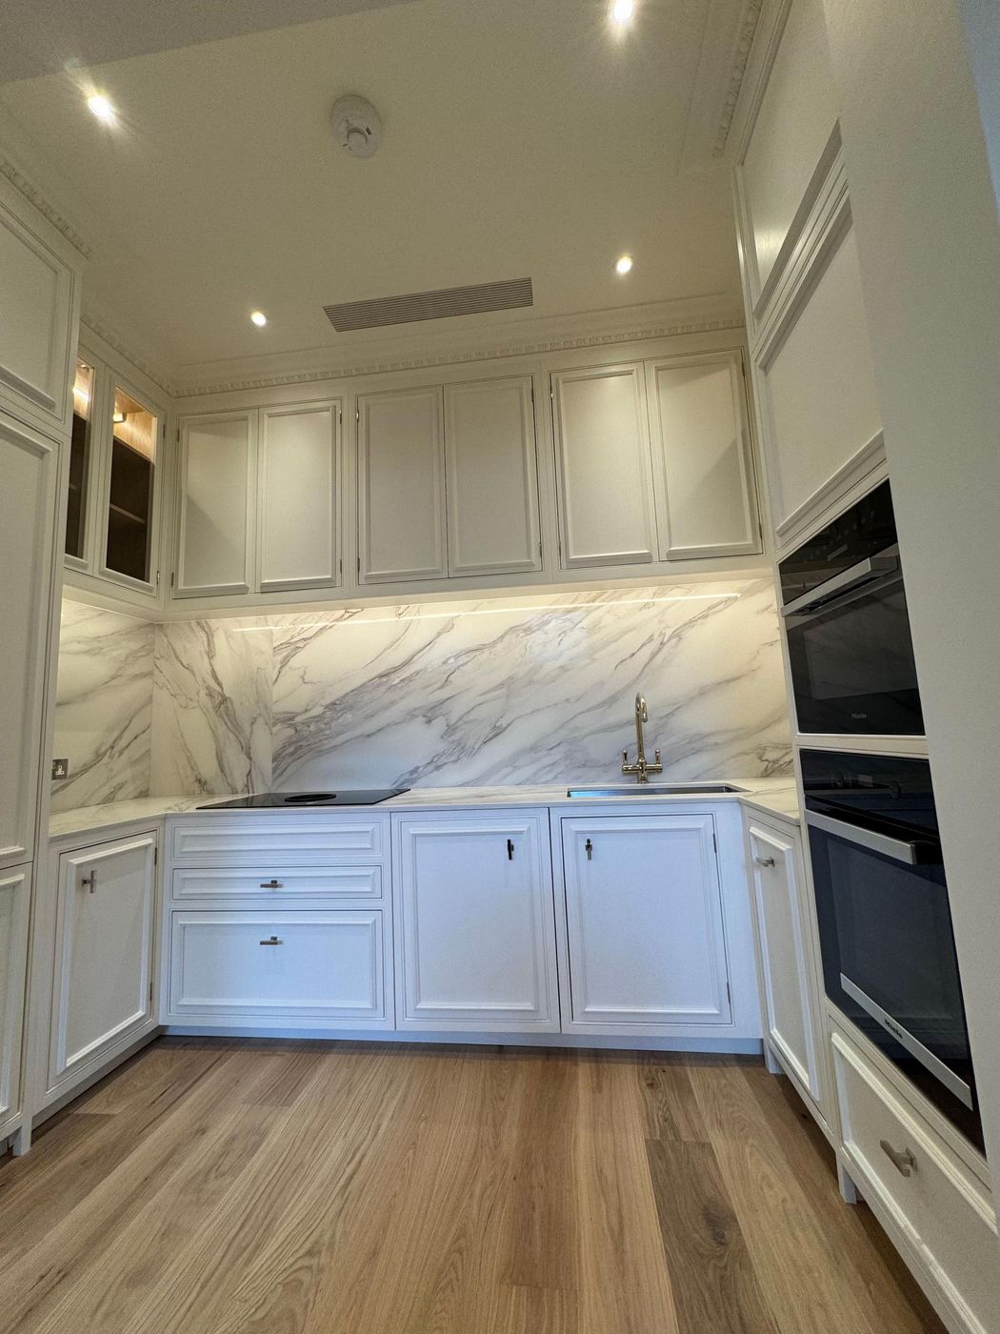
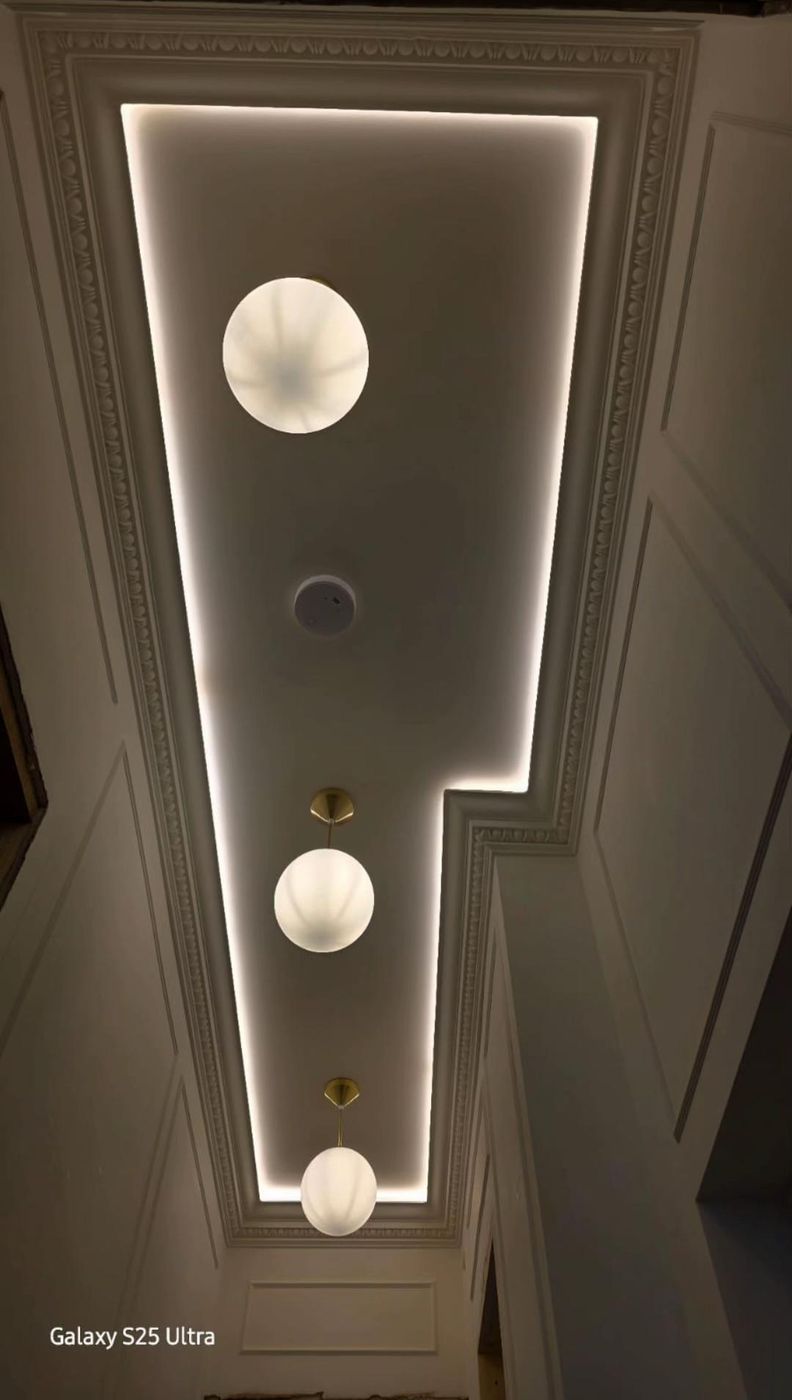
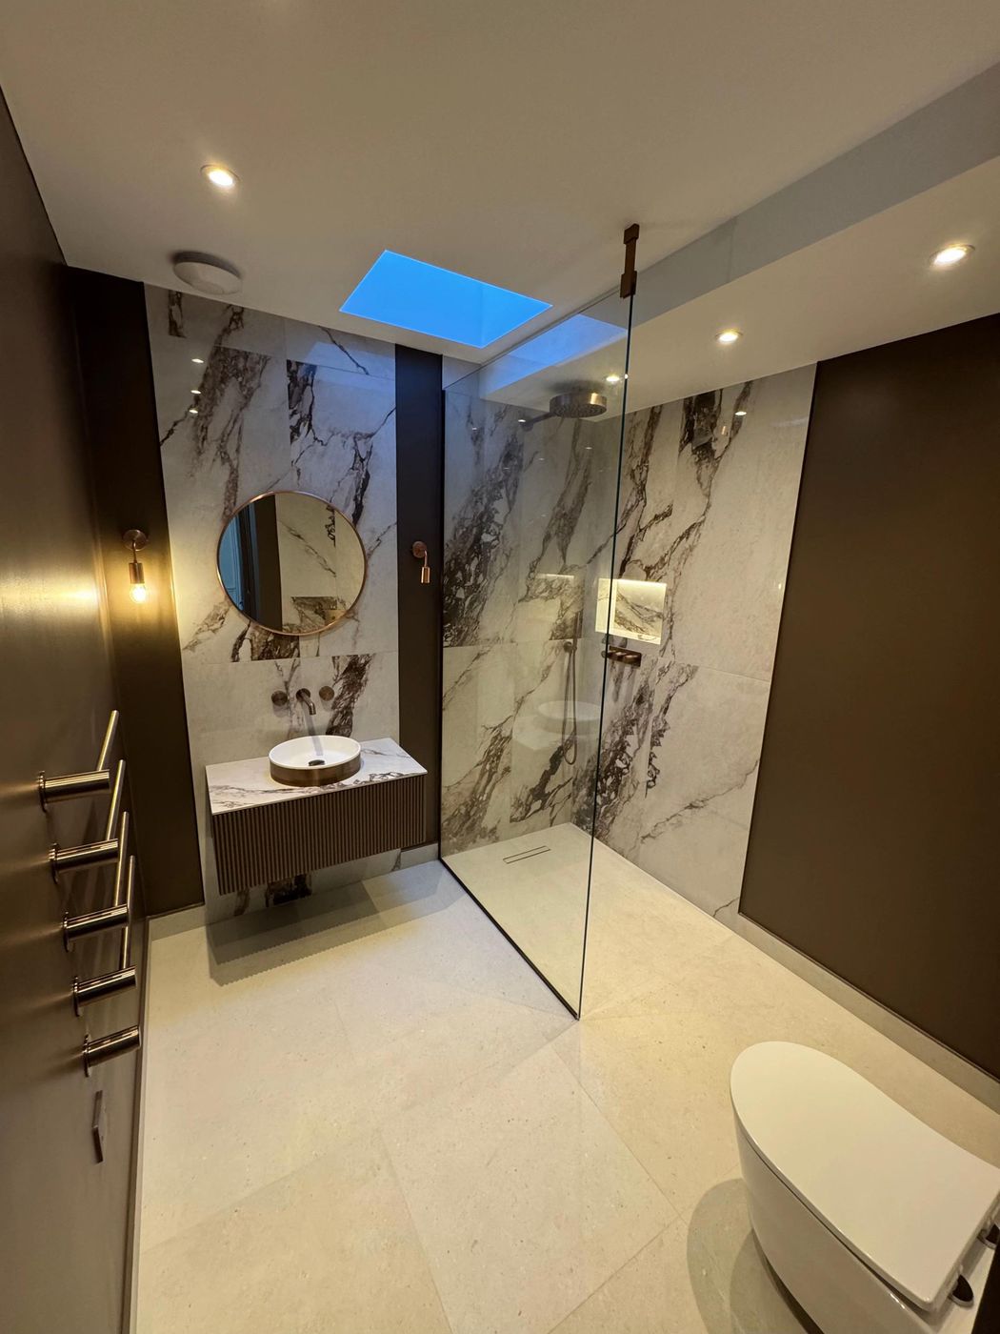
Hallway stripped back during refurbishment Walls and floors opened up to the joists Finished marble bathroom through panelled doors Finished panelled hallway with oak floor
Stage 1 of 4Photos from site

Period flat, stripped back and rebuilt

Period conversion

Back to the joists, then new services, panelling, marble and oak throughout.
Recent work

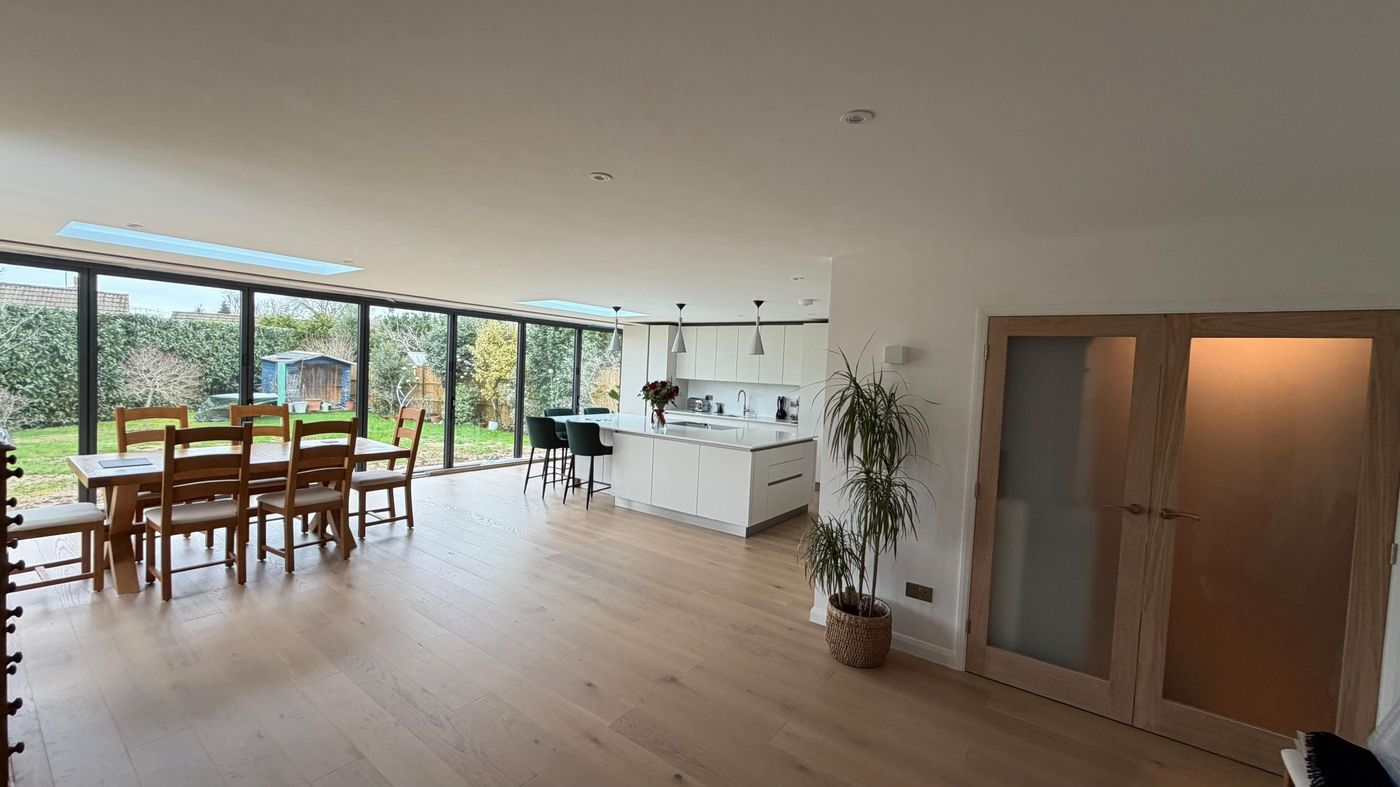
Open plan dining room in a glazed extension with garden views
Glazed extension, Bookham
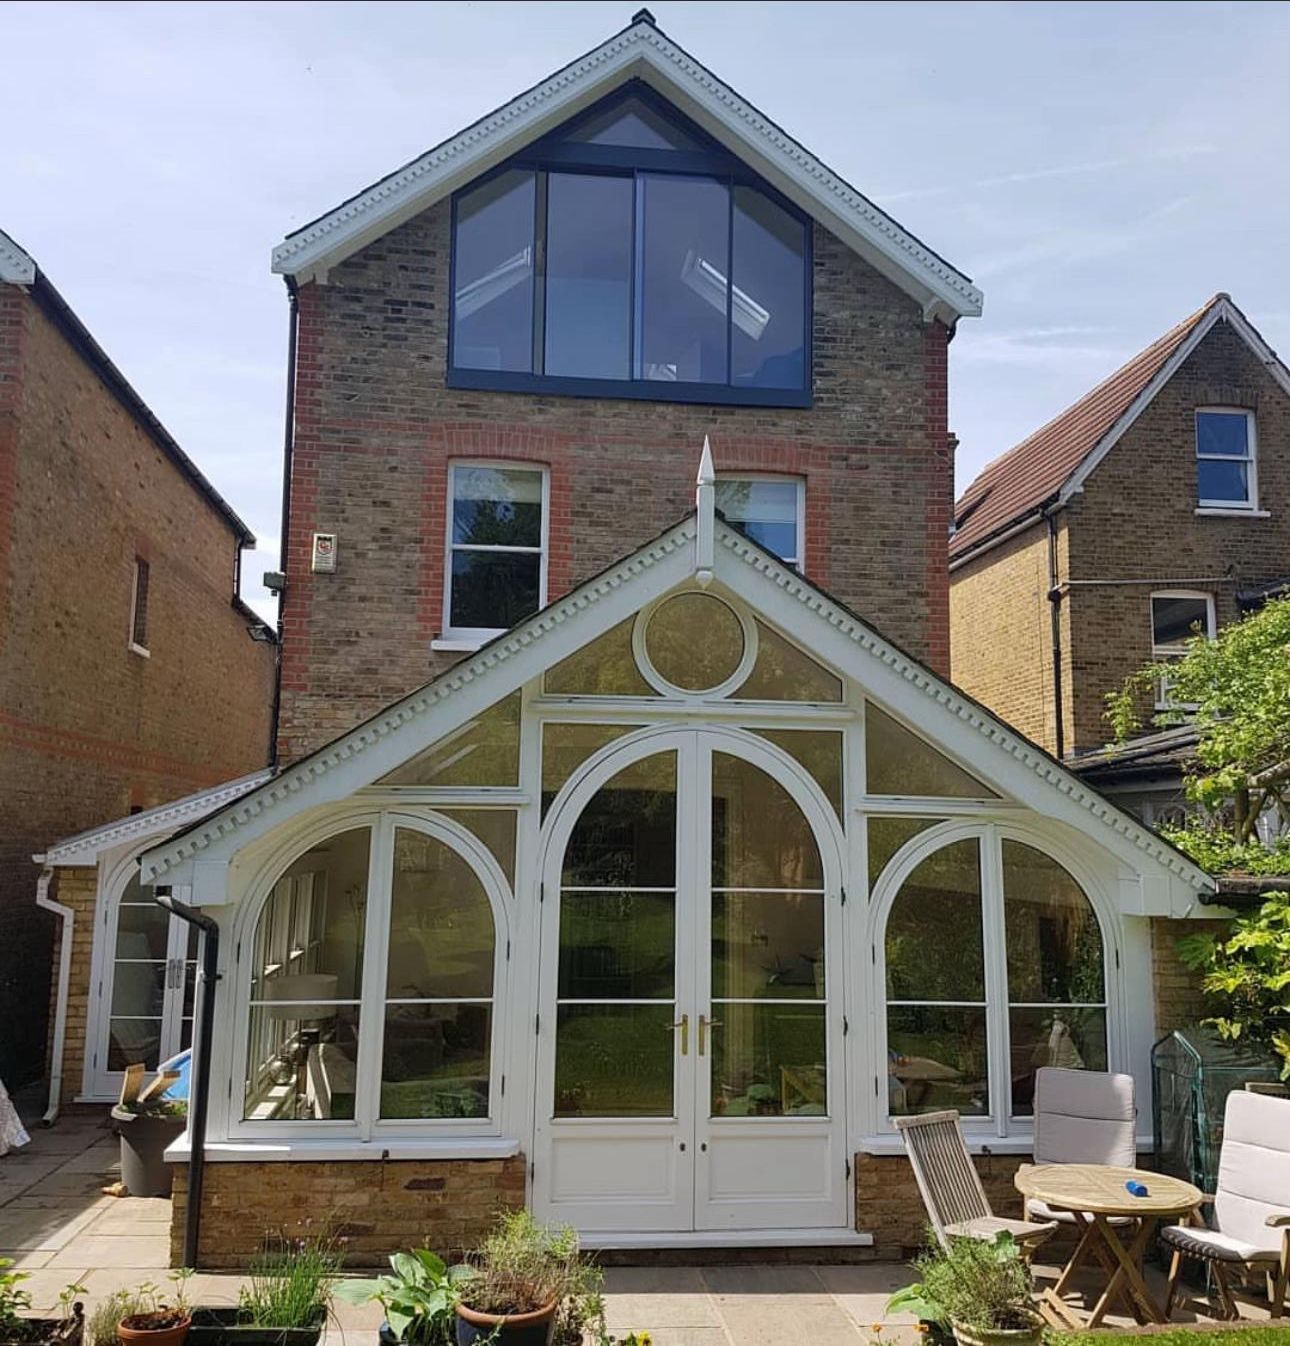
Victorian style conservatory
Period conservatory
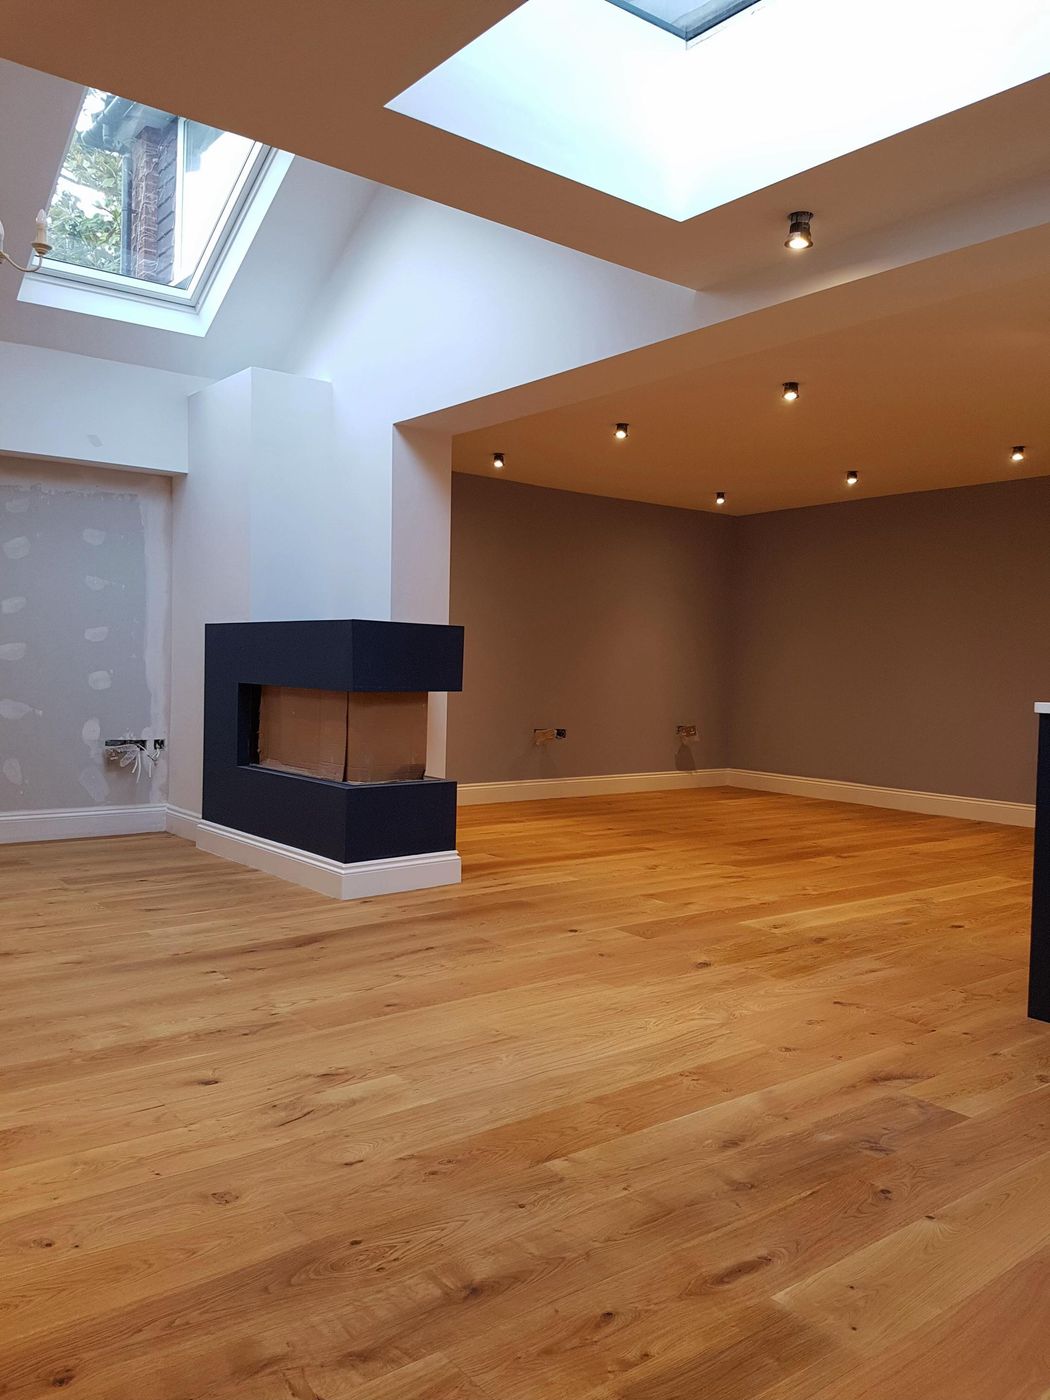
Living space with rooflight and oak floor
Rooflight living space
Rear extension on a terraced house with landscaped garden
Terrace extension
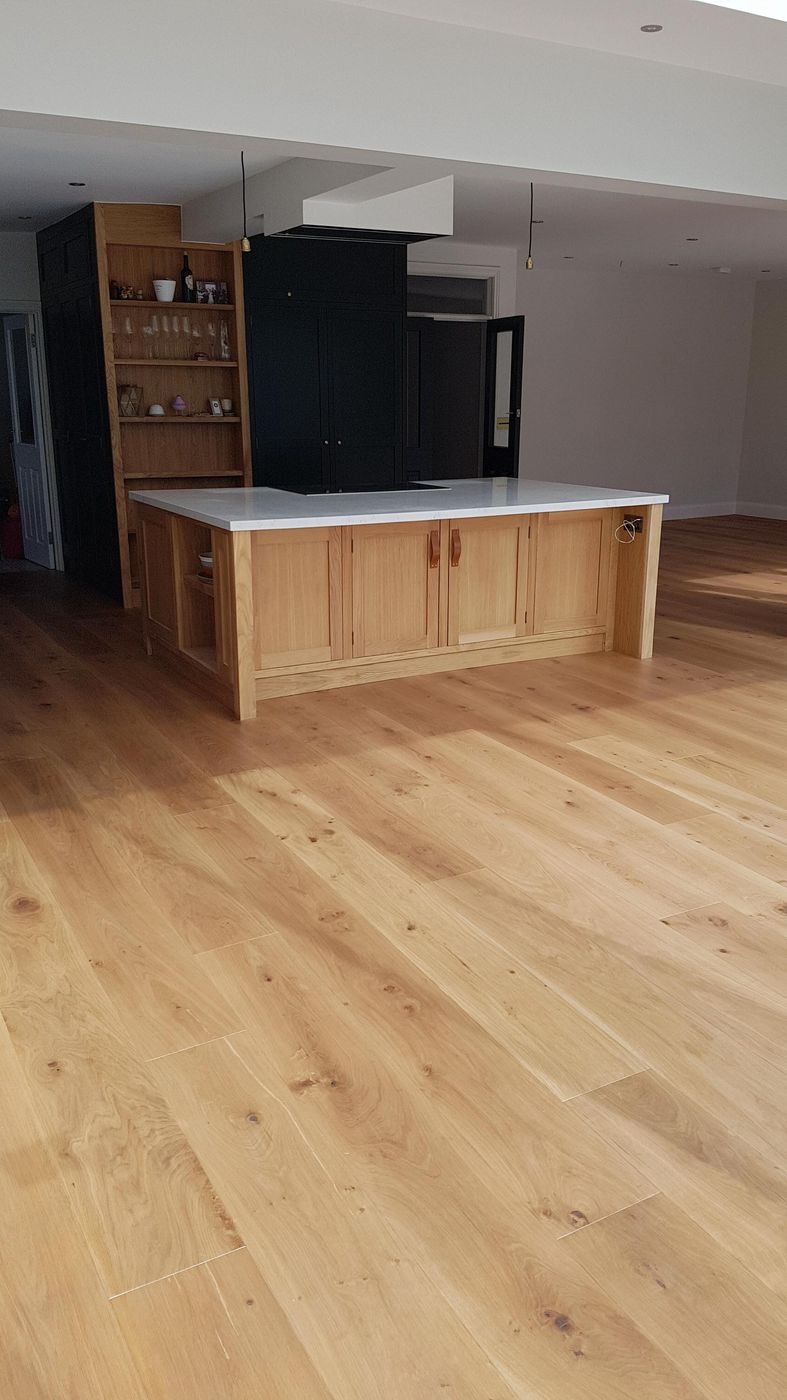
Kitchen with oak island and dark cabinetry
Oak island kitchen
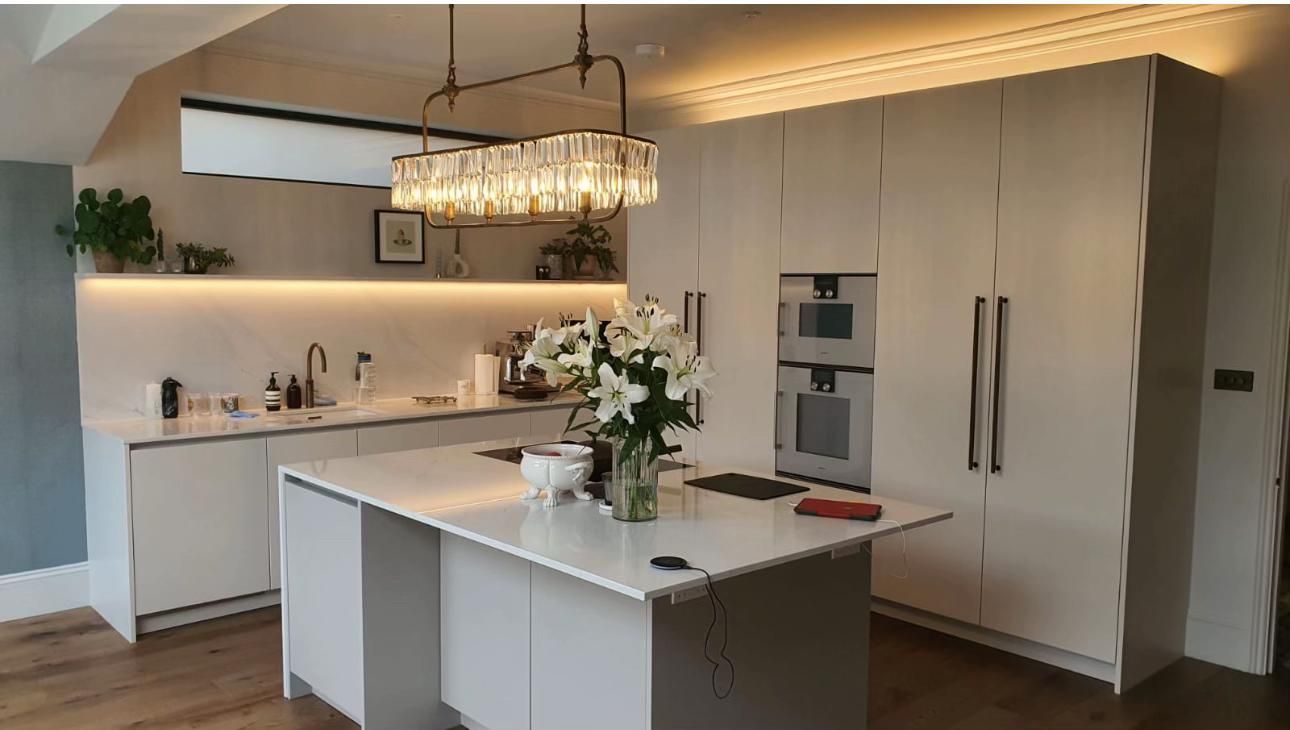
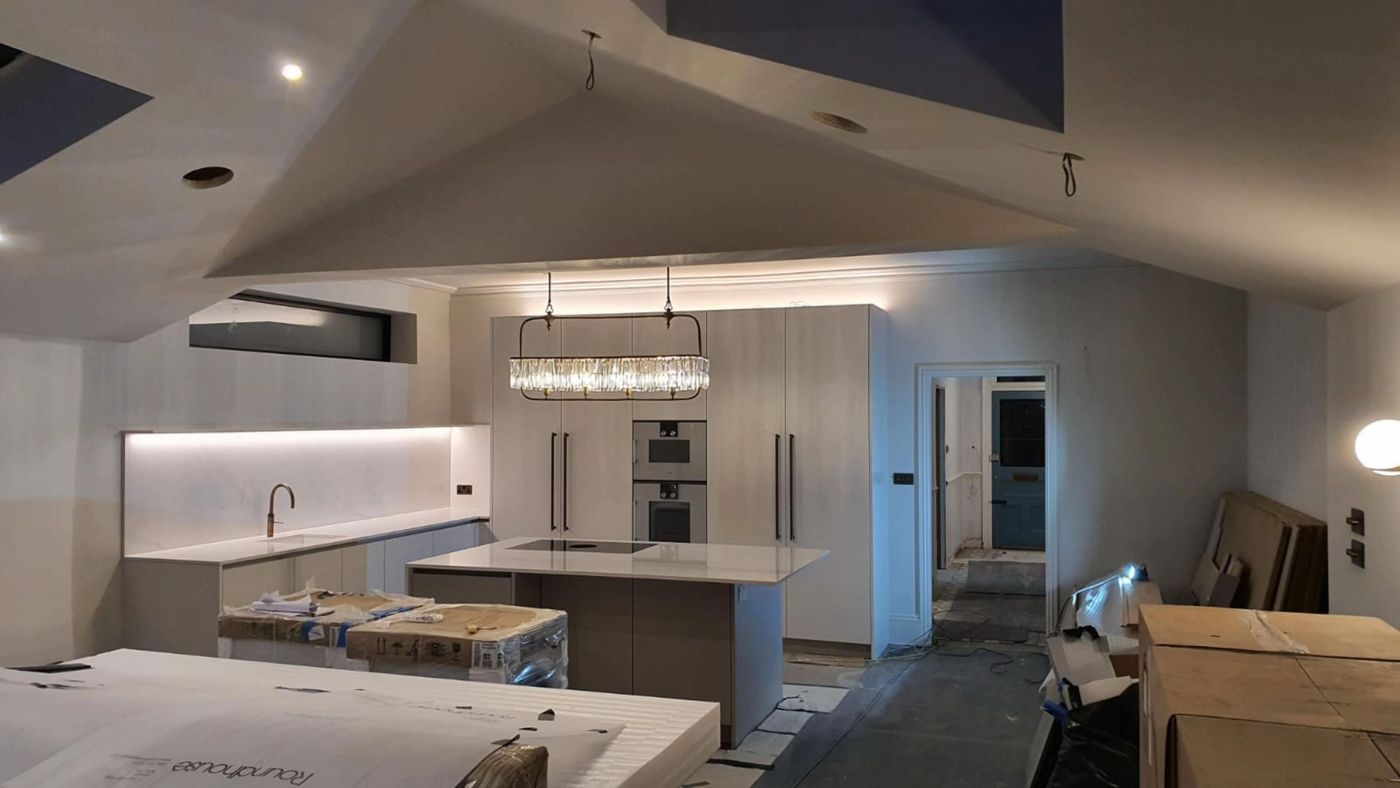
Handleless kitchen with chandelier
Kitchen fit
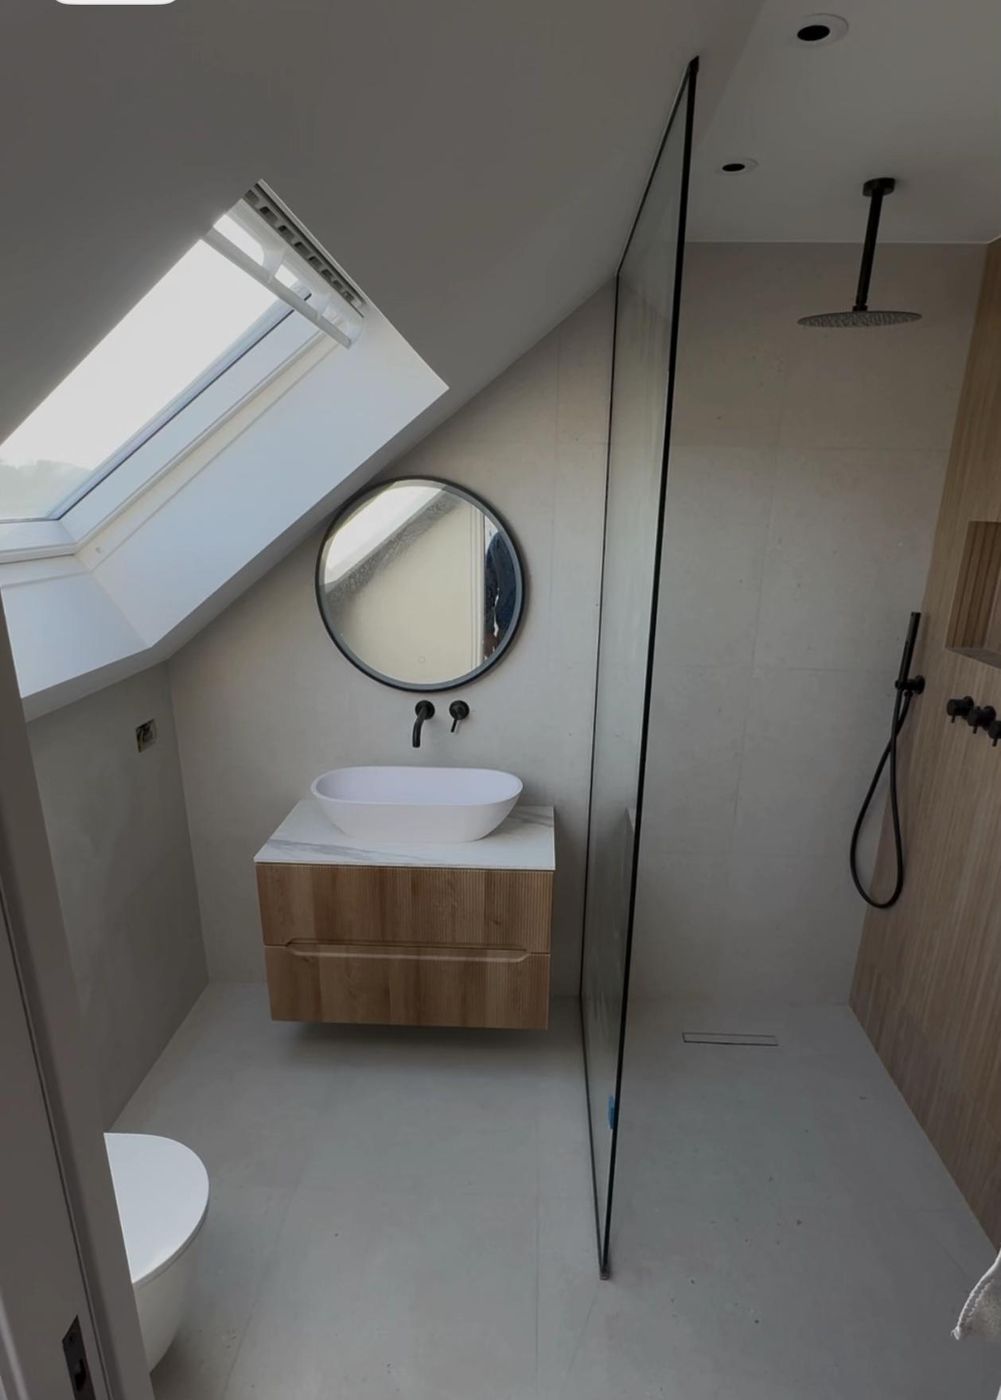
Marble walk-in shower room
Marble shower room
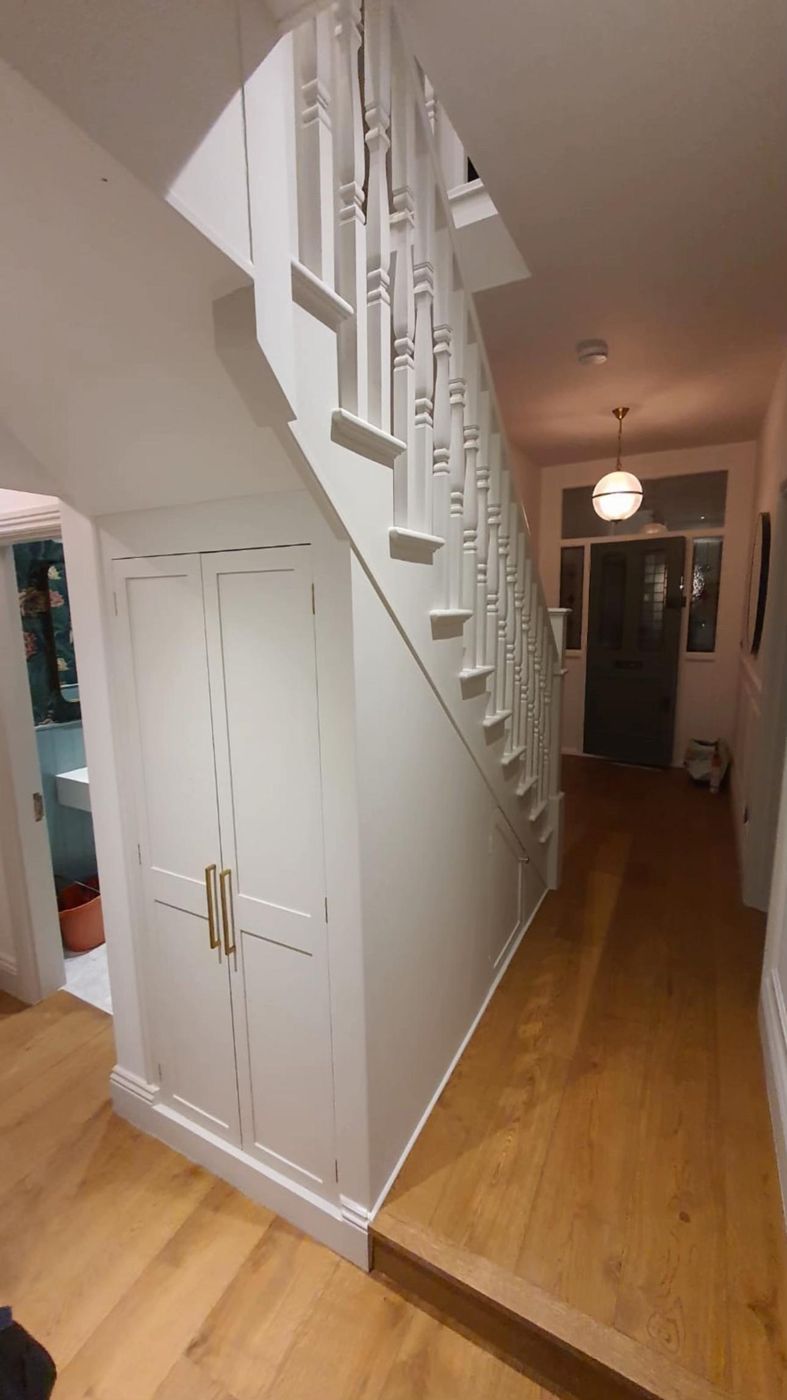
Hallway with understairs storage and oak floor
Understairs joinery
Kitchen extension with vaulted ceiling
Vaulted kitchen
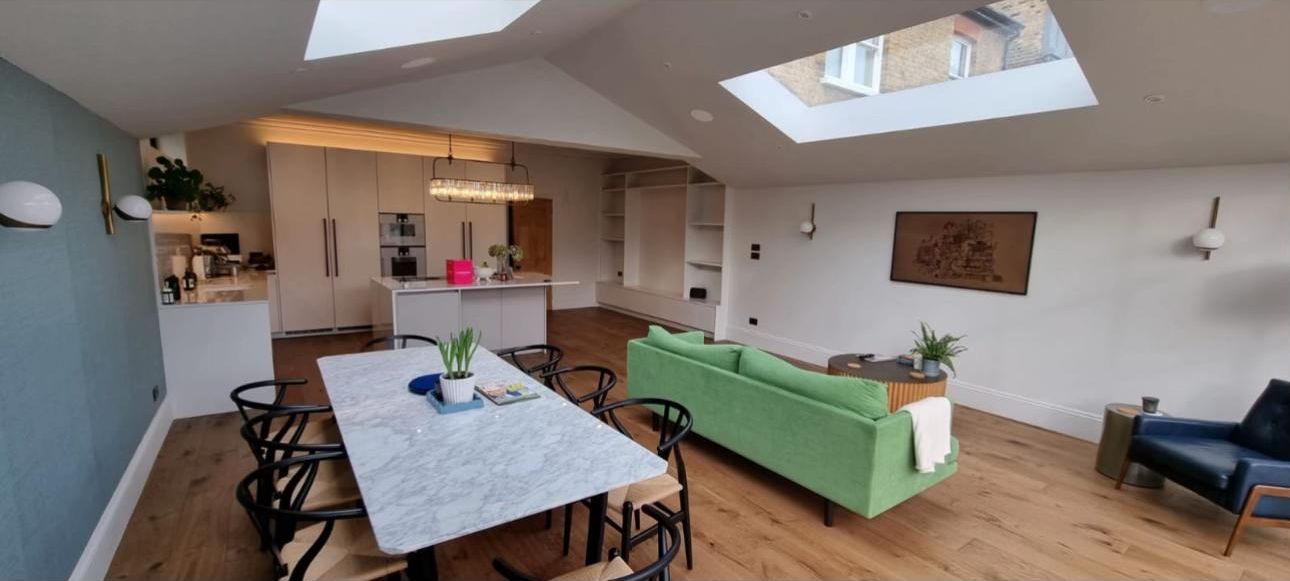
Dining area under rooflights
Dining under rooflights
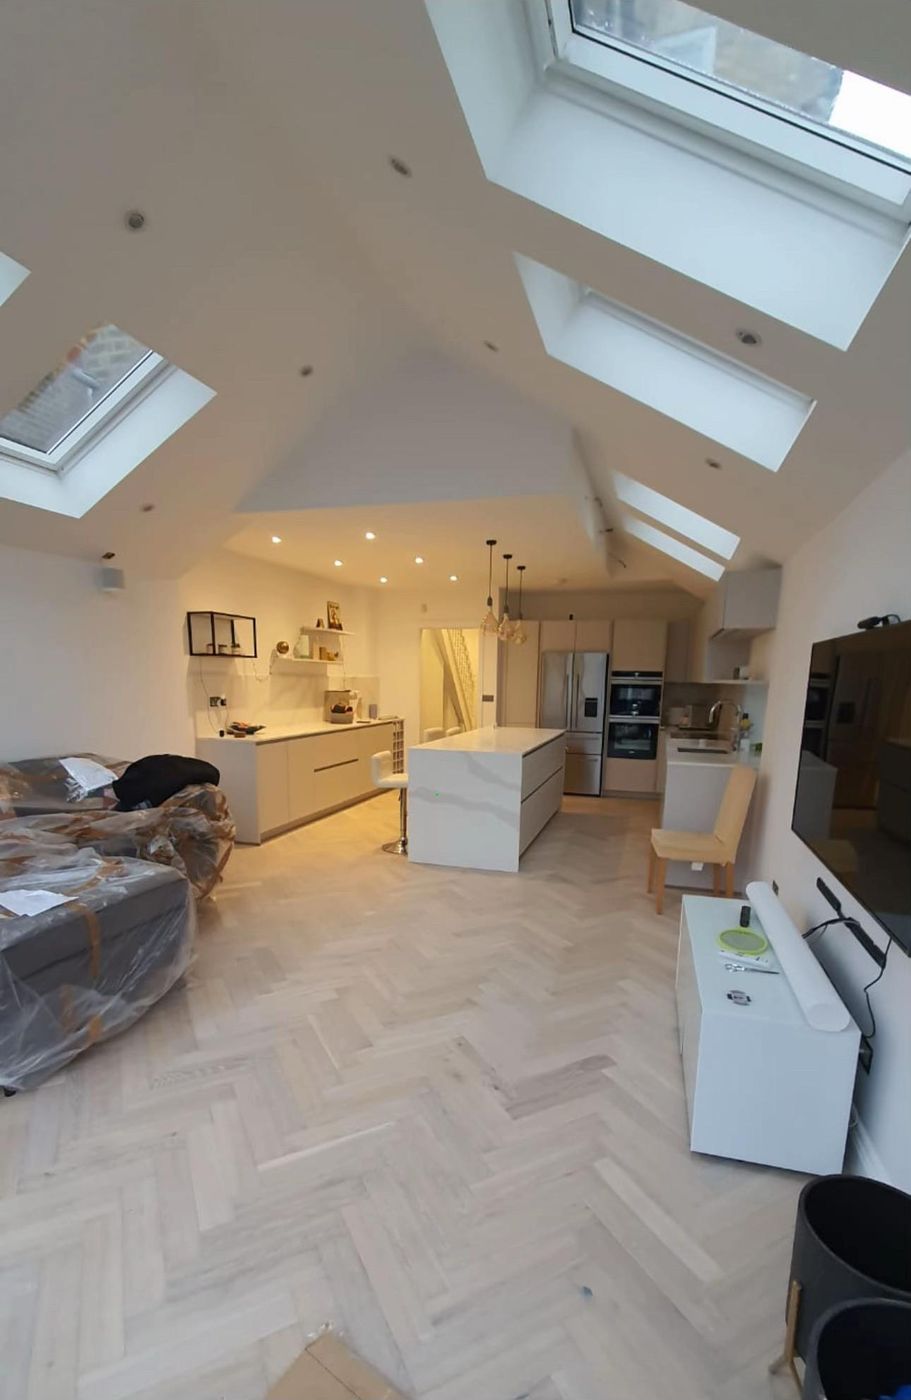
Herringbone floor kitchen under vaulted rooflights
Herringbone kitchen

Areas we cover

Planning an extension, loft or complete build?

Discuss your project

Send a few details about the work and we will arrange a call or a site visit, with drawings and a clear quote to follow.

Phone  Email 
AreasKingston, Richmond, SW London & Surrey
Instagram@ldcdesignconstruction

Send an enquiry

Extensions, lofts, refurbishments and commercial work.